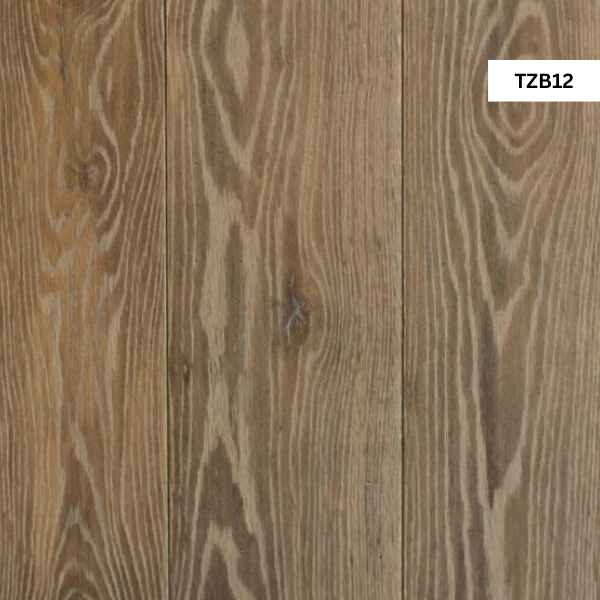
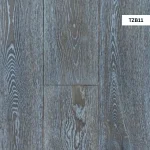
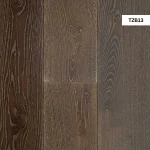
TZB12 Engineered Wood Flooring
Bespoke engineered oak flooring tailored to your brief
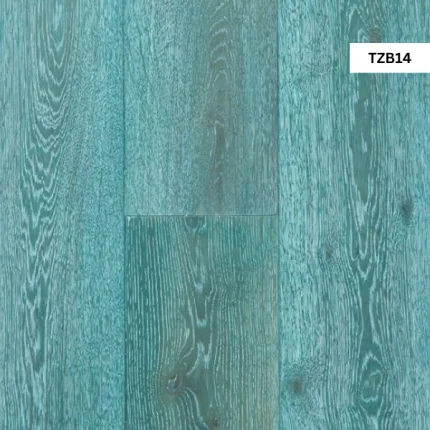
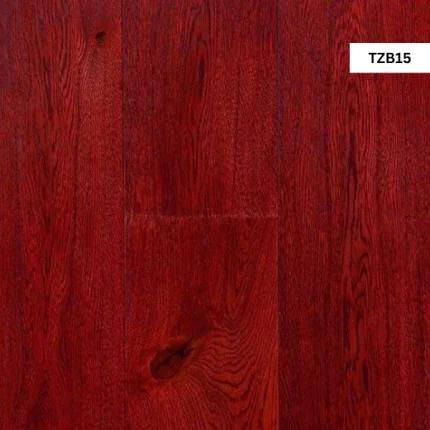
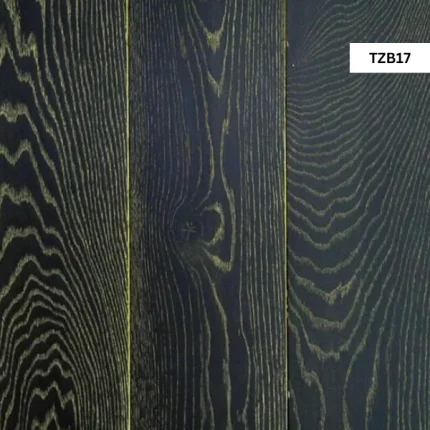
Our tailor made engineered oak flooring service starts with your design brief rather than a fixed catalogue. We look at room layouts natural light furniture positions and how the spaces will be used day to day then build a bespoke engineered oak flooring specification around those details. Board sizes grading pattern and finish are all tuned so the floor supports the overall interior concept instead of competing with it.
This approach is ideal when you want engineered wood flooring to work alongside kitchen cabinetry bespoke joinery and carefully chosen colours. Instead of compromising with an off the shelf plank size or finish we can design a floor that feels made for the property whether that is a period townhouse contemporary extension or new build apartment.
By treating the floor as a key design element we can use proportion and layout to calm busy footprints emphasise important sight lines and make open plan areas feel coherent. The result is bespoke engineered oak flooring that looks considered on day one and continues to feel right as the project is lived in.