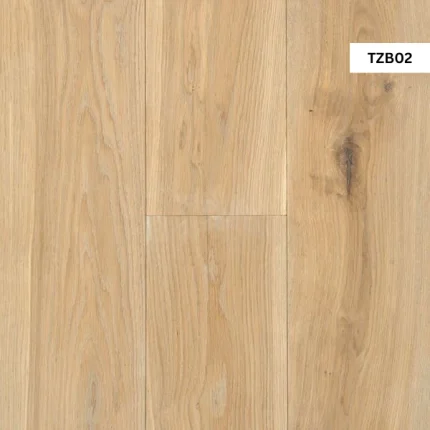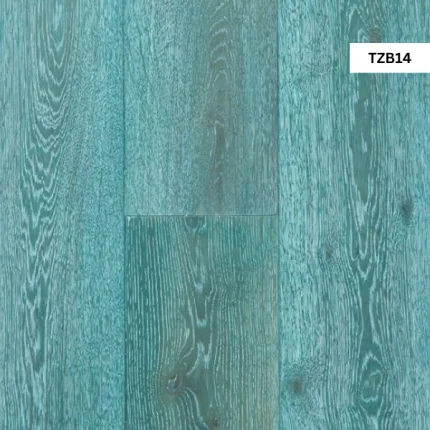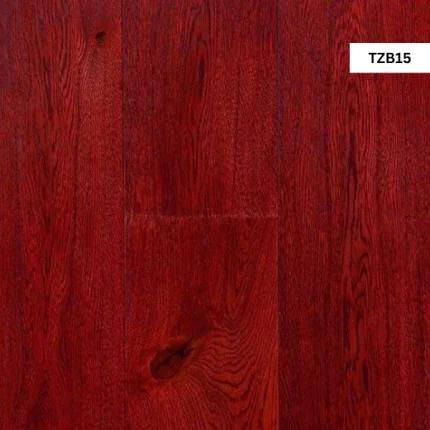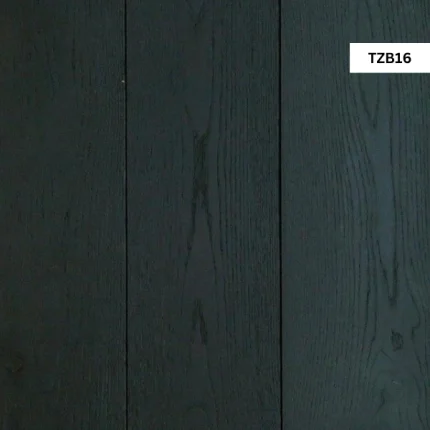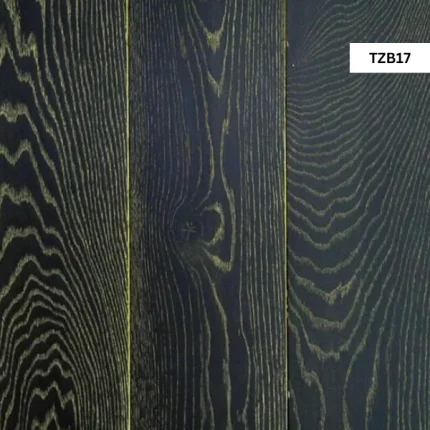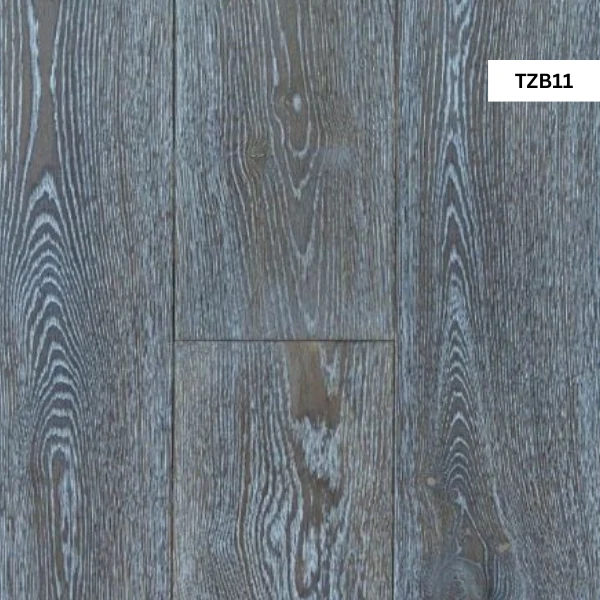

TZB11 Engineered Wood Flooring
Bespoke engineered oak flooring for project specific design
This project specific engineered oak flooring service starts with your drawings room sizes and target look rather than a standard product list. From there we develop a made to order floor that balances proportions tone and performance so the flooring feels fully integrated with the rest of the interior. It is ideal for design led homes high quality refurbishments and one off schemes where the floor needs to work visually as well as practically.
Because the floor is built to suit your project it can be scaled and detailed correctly for compact rooms large open plan spaces and everything in between. The aim is to create bespoke engineered oak flooring that sits comfortably with the architecture of the property lighting conditions and furniture layout instead of forcing a generic board size into every area.
This approach is particularly effective for Lahore and Lahore properties where ceiling heights window positions and existing features can vary from room to room. A tailored engineered wood flooring specification allows these differences to be managed in a calm controlled way across the full project.