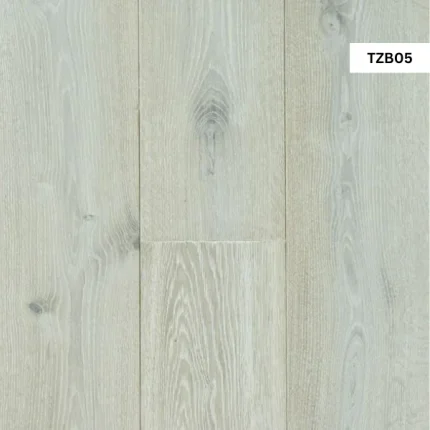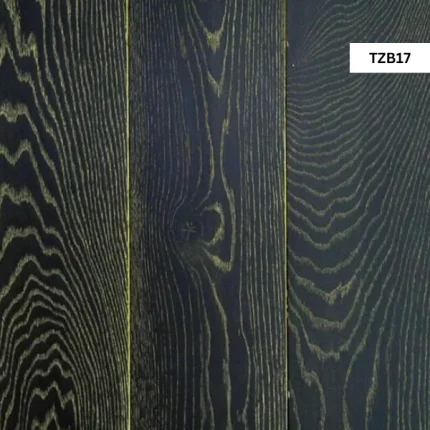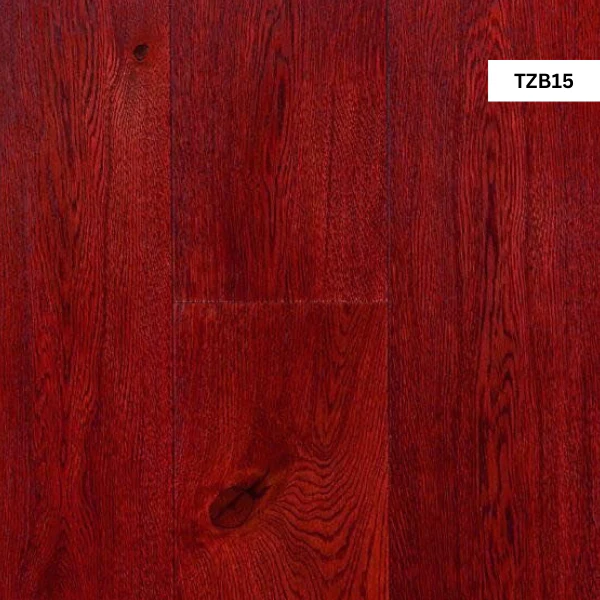
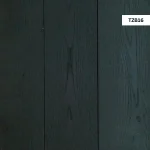
TZB15 Engineered Wood Flooring

With this bespoke engineered oak option the floor is developed as part of the overall interior concept rather than added at the end. Board widths, lengths and surface treatments are planned around the spatial rhythm of your rooms so the engineered wood flooring follows the architecture, sight lines and natural light. This helps the flooring feel integrated and intentional rather than imposed.

The multi layer engineered construction gives a strong balance between authentic timber appearance and long term stability. It is particularly effective in Lahore homes and refurbishments that mix traditional masonry with modern heating systems, concrete sub floors and varying build ups between original rooms and new extensions. The result is a calm, stable engineered oak flooring surface that copes better with seasonal movement than traditional solid boards.

Category:
Specification

Material system

Bespoke engineered European oak flooring over stabilised backing layers

Build depths

Typical engineered wood flooring constructions from fourteen up to twenty millimetres overall

Geometry and proportions

Board lengths and widths matched to room scale, circulation routes and layout

Surface layer

Real oak wear surface in three, four or six millimetre options depending on usage

Character selection

Prime, classic or rustic bespoke engineered oak grades tailored to the design brief

Edge and connection

Precision tongue and groove joint with edge finishing aligned to the chosen pattern

Installation design

Optimised for high quality full bond or carefully specified floated engineered flooring systems

Heating compatibility

Suitable for most modern underfloor heating set ups when detailed correctly

Installation patterns


Straight planks, chevron, herringbone and bespoke parquet or panel layouts